KCI provided multidisciplinary engineering support to transform two historic tobacco warehouse buildings into a technology company’s new corporate headquarters.
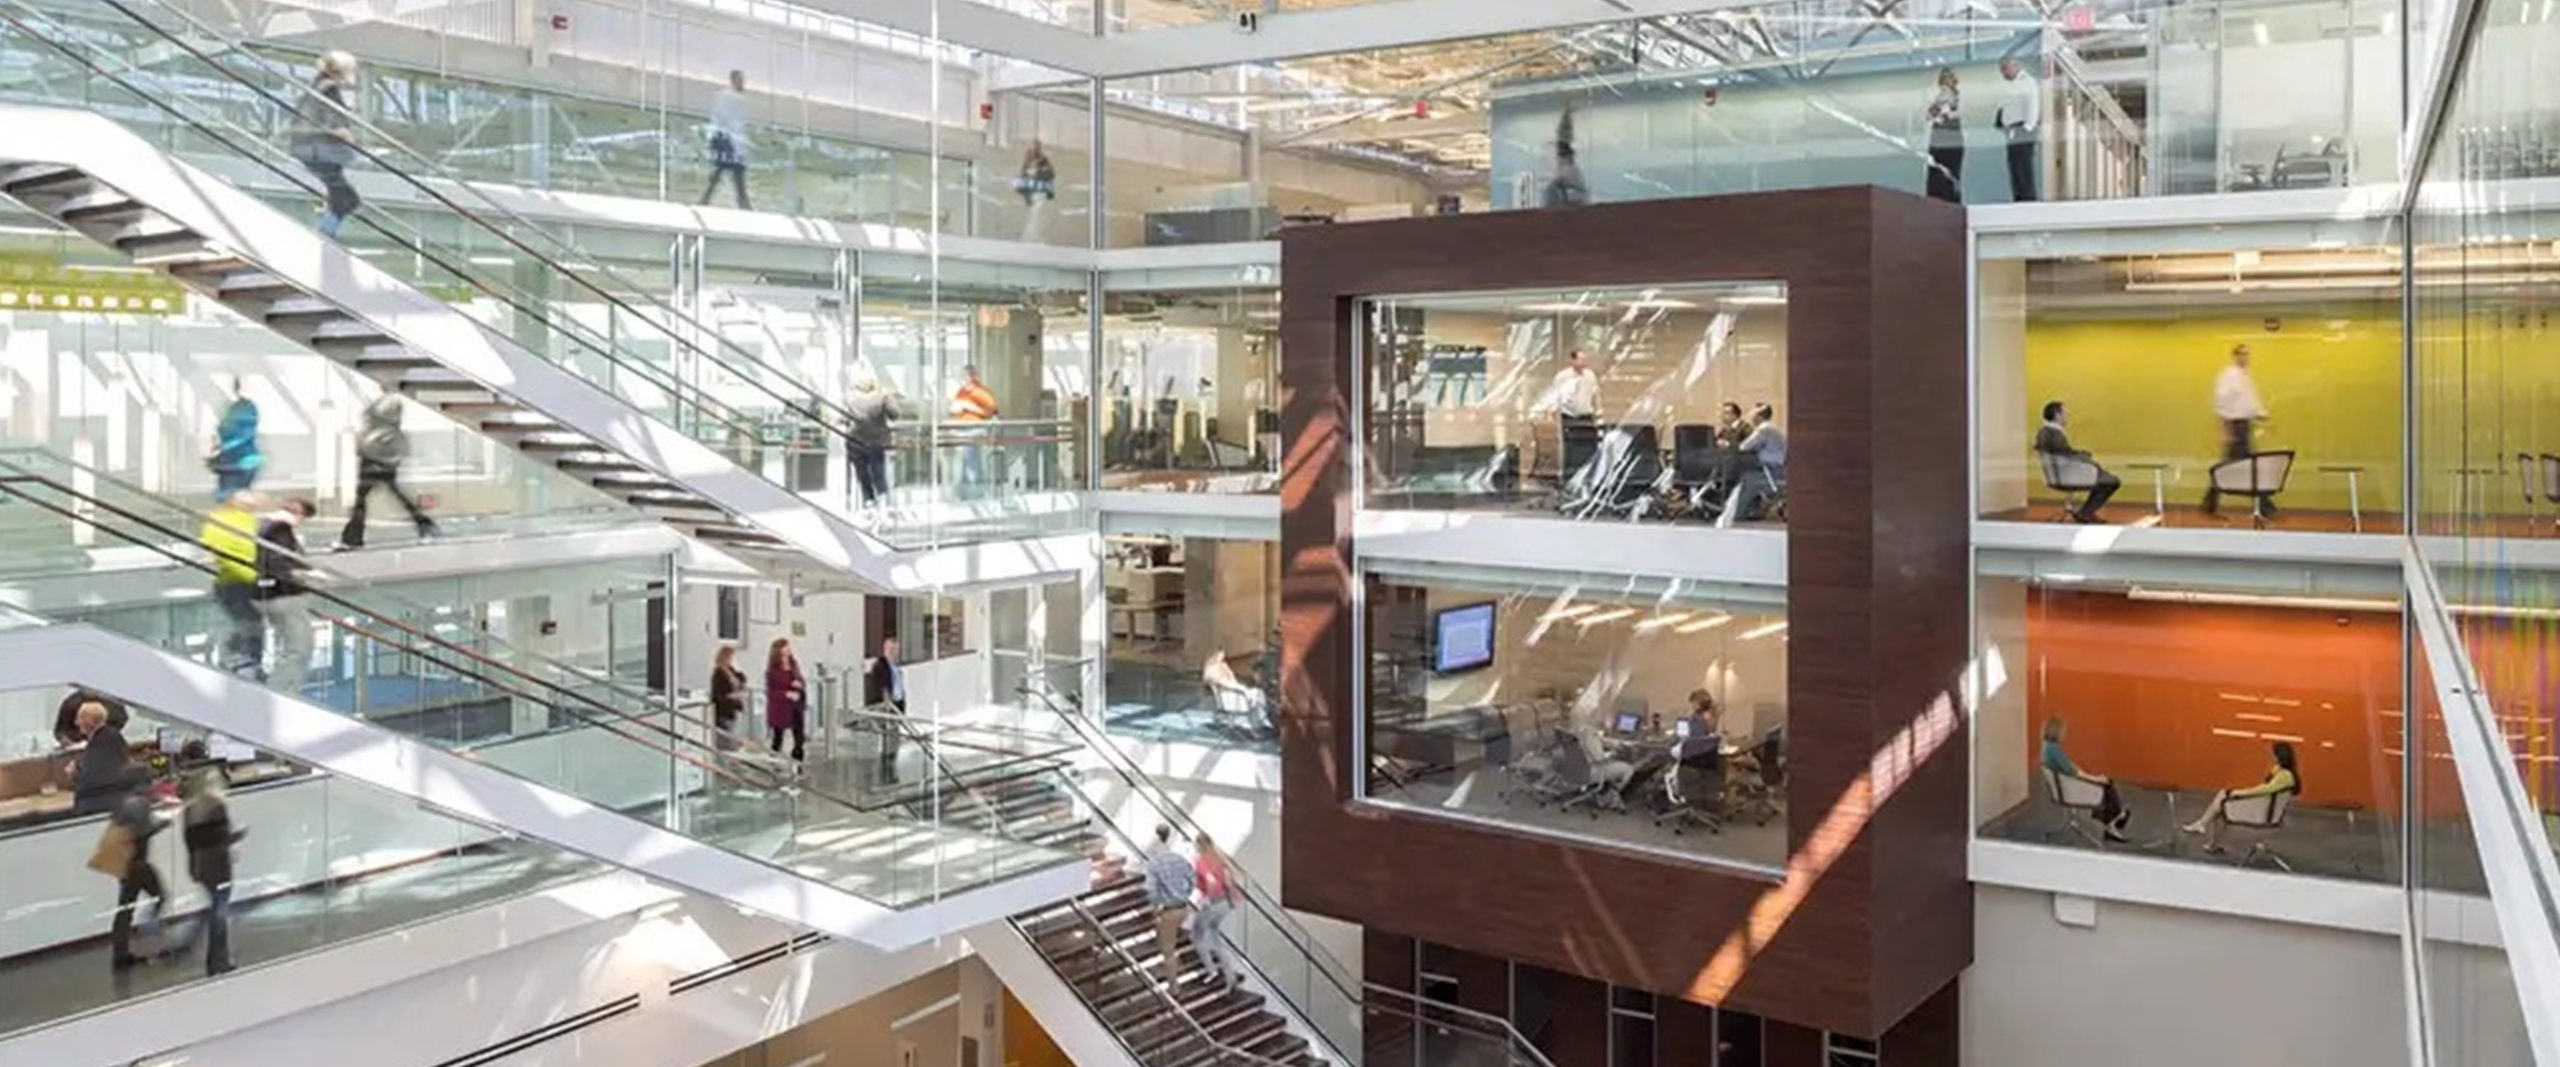
Located in Winston‑Salem, the project team helped convert the original two‑story industrial warehouse into a four‑story modern workplace on a fast‑track, 15‑month design and construction schedule while preserving the building’s historic integrity. KCI delivered structural, geotechnical, and construction engineering solutions to accommodate signature architectural features including continuous skylights, a floating atrium conference room, a suspended central four-story floating stairway, and glass curtain walls, while retrofitting open warehouse spaces for high‑tech office use.
The single largest challenge was fitting two additional floor plates between the existing floor and roof levels, which ultimately utilized upturned steel framing within the concrete floor slab to minimize the depth of the floor package. With rigorous analysis, the team also increased the capacity of existing roof trusses and supported a central multi‑story staircase hung without traditional columns. KCI addressed site challenges such as preserving the existing second‑floor slab per State Historical Preservation Office (SHPO) requirements and mapping roof and truss repairs discovered during construction. By using more detailed in-situ soil testing, our geotechnical team was able to justify higher bearing pressure which enabled us to re-use the existing foundations for the additional load of the two new floor plates. Through sustainable design considerations, the new structure achieved LEED Platinum certification. By integrating innovative engineering with historic preservation and modern design, this design-build project delivered a sleek and functional headquarters space.