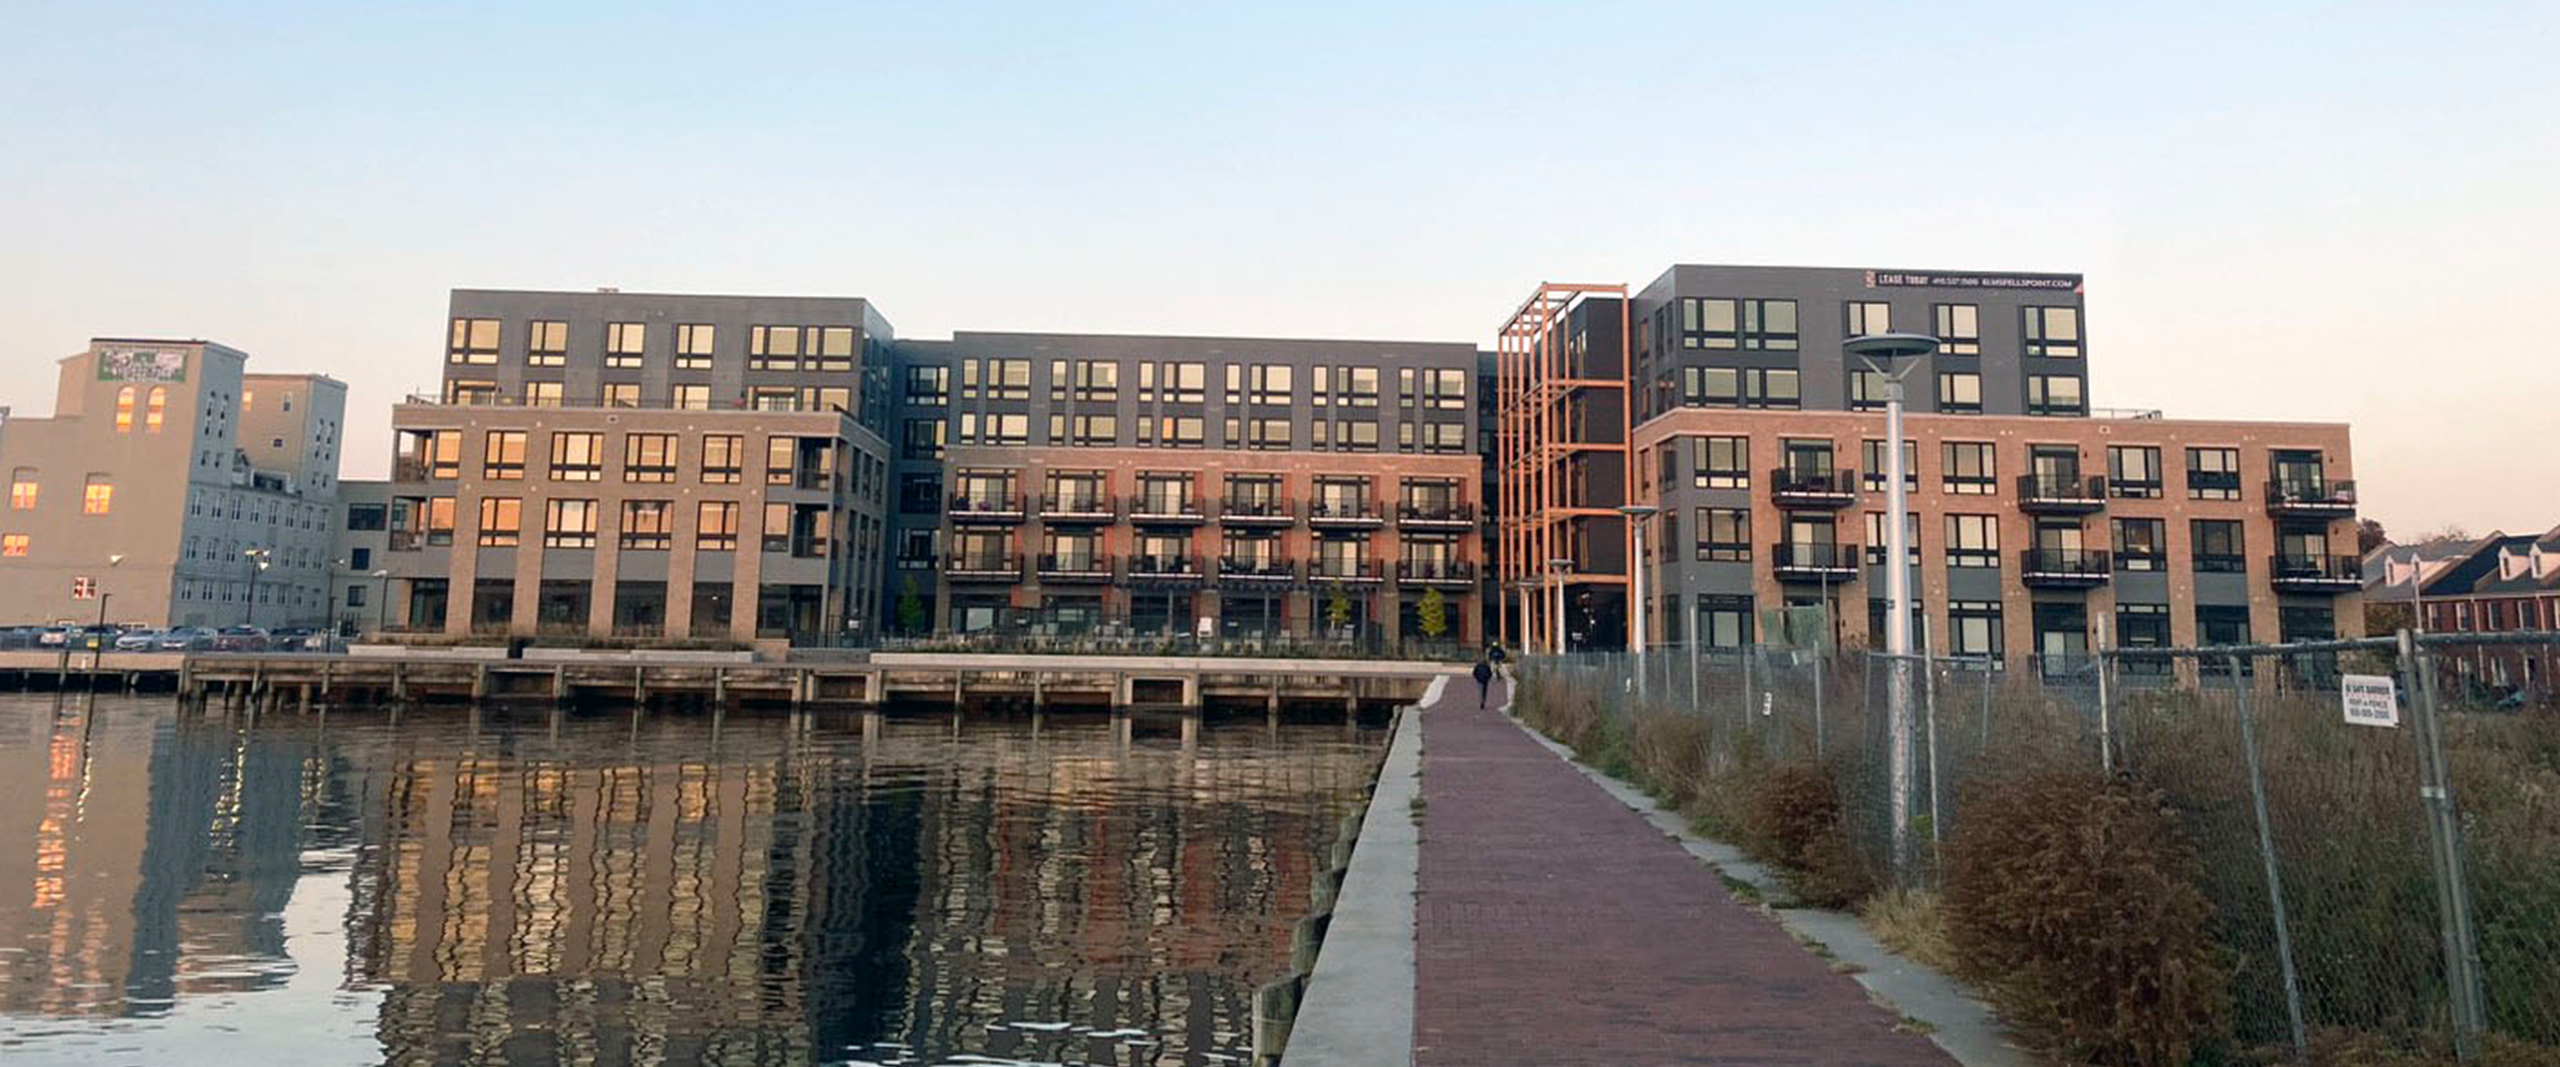
KCI provided structural and marine engineering expertise for the original feasibility study and the subsequent adaptive reuse and new construction that included a three-story vertical expansion of Elms Fells Point, a vibrant 285-unit, 307,500‑square-foot mixed-use residential community along the Baltimore waterfront.
This project transformed the historic Wolfe Street warehouse in Fell’s Point into a contemporary multifamily destination, blending preservation with modern urban living. The redevelopment reimagined the two-story warehouse by converting the existing structure into parking, a fitness center, residential entry, and storage, with a three-story wood-framed addition constructed above. The residential units are set back from the existing warehouse parapet in accordance with the Fells Point Urban Renewal Plan and include private terraces. Adjacent to the adapted structure, a five-story wood-framed building was constructed on the existing foundation footprint to accommodate a leasing center, amenity spaces, and additional‑framed building was constructed on the existing foundation footprint to accommodate a leasing center, amenity spaces, and additional residences.
Our team conducted structural feasibility studies and condition assessments that supported the reuse of existing columns and foundations without significant modification, preserving the warehouse’s character while enhancing structural performance. The waterfront community also includes a refurbished bulkhead and public promenade, connecting residents and visitors to the Baltimore Harbor. The team’s in-house professional engineer divers performed detailed above and underwater inspections to inform design recommendations, including a new bulkhead system that reused existing piles and tiebacks, saving substantial cost and materials.
Delivered with sustainability in mind, Elms Fells Point achieved National Green Building Standard (NGBS) Silver certification, underscoring its commitment to resilient design in an iconic historic district. Through this project, KCI helped create a resilient, dynamic waterfront community that honors its historic roots while offering modern, sustainable living for residents.