KCI provided structural engineering services in support of a new headquarters building for the Housing Opportunities Commission (HOC) of Montgomery County.
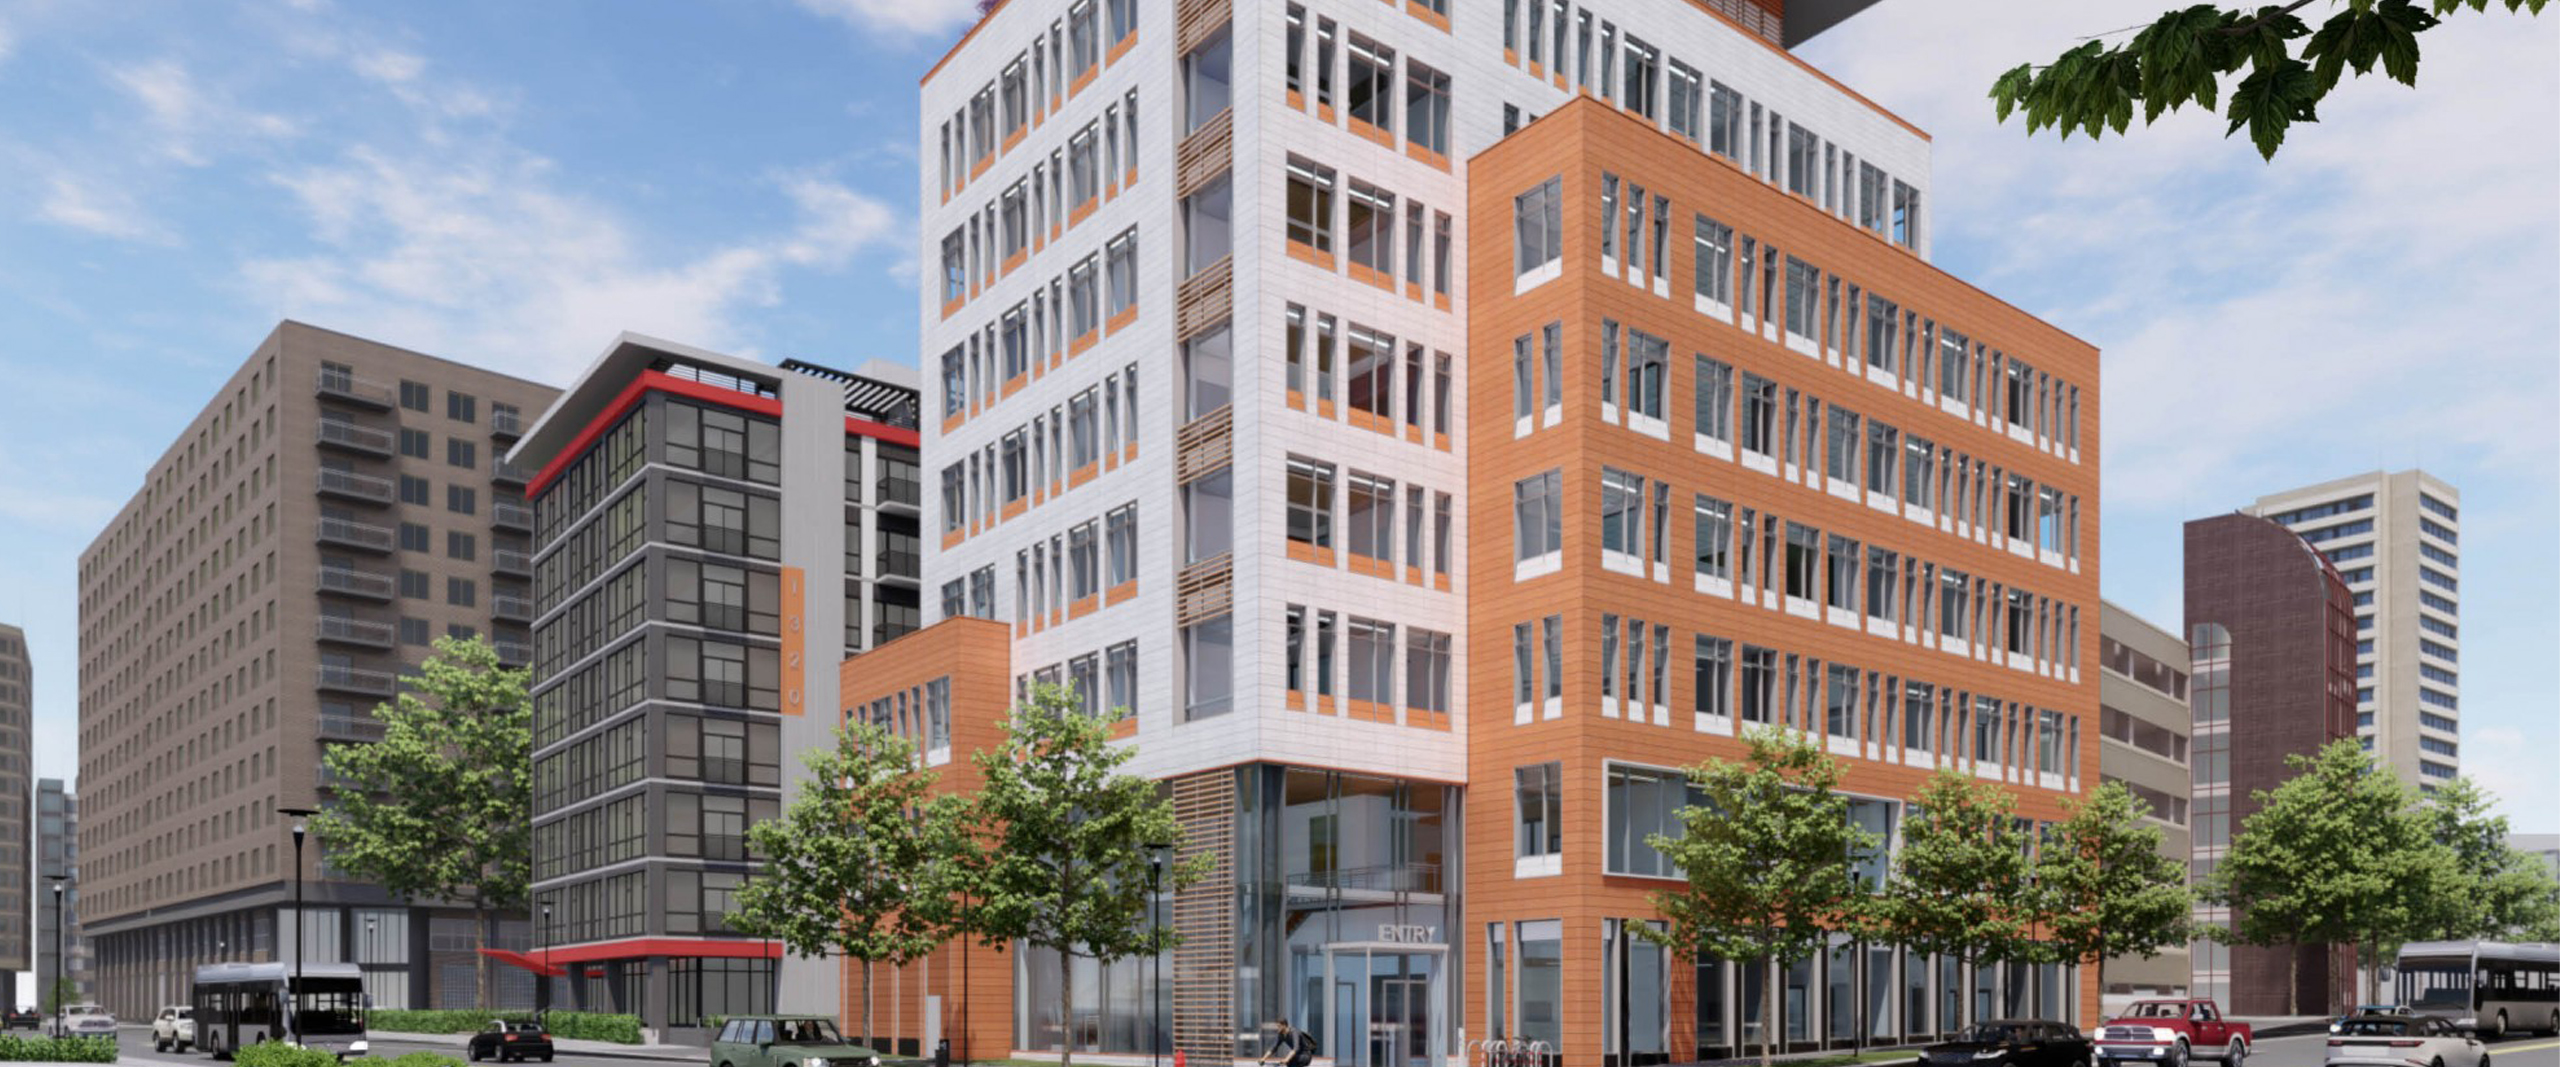
The nine-story, 82,000-square-foot office building was designed to achieve LEED Platinum certification and provides a modern, accessible workplace for HOC’s staff and the community they serve. Prioritizing accessibility and community engagement, the first two floors feature a double height public lobby and customer service center, while the upper floors house office spaces, consultation rooms, a hearing room, and amenity spaces for staff and visitors.
Working closely with the design team, KCI developed an efficient reinforced concrete structural system featuring post-tensioned concrete floor slabs, reinforced concrete columns, and shear wall cores that serve to stabilize the building against wind and seismic forces. To address the constraints of the urban site, the team designed an innovative transfer girder system with hangers that allowed for removal of the building’s corner column at the lowest level to provide adequate truck turning radius for loading dock access while maximizing usable space. Our services spanned design through construction, supporting project delivery with practical, sustainable solutions that include locally sourced concrete and recycled reinforcing steel.
The completed facility will provide HOC with a resilient, sustainable headquarters that supports its mission and serves Montgomery County for years to come.