KCI provided structural engineering for the development of two landmark residential high-rise buildings located in Kansas City’s Power and Light District.
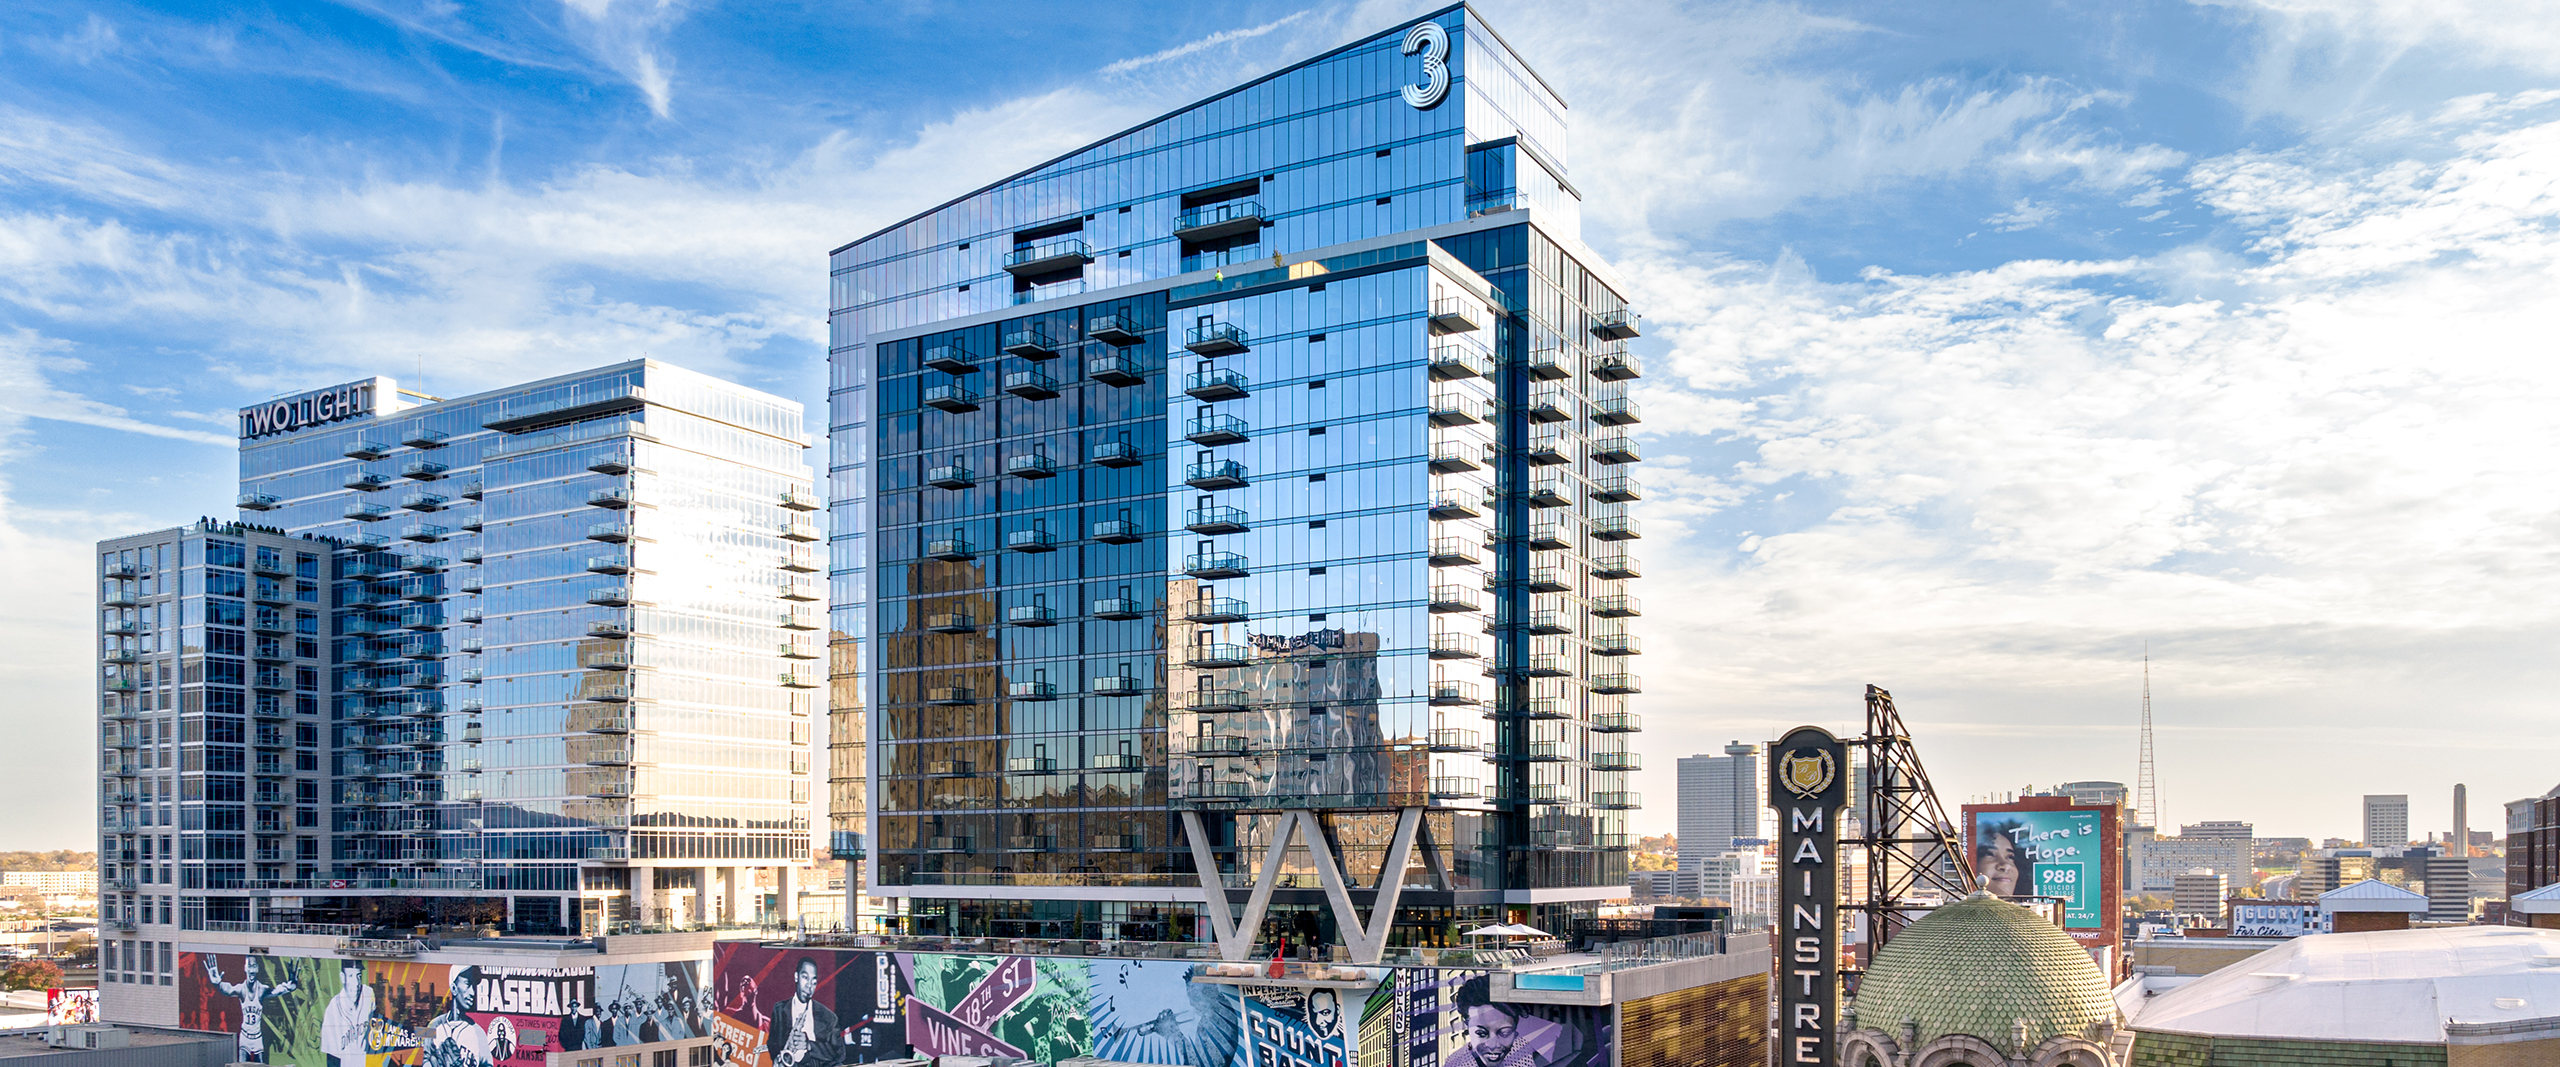
The award-winning Two Light and Three Light Luxury Apartments were developed to support urban living, retail activity, and public life within the local area. The 24 stories of luxury space at Two Light and 25 stories at Three Light each feature hundreds of apartment units, a dedicated eight-floor amenity level with indoor and outdoor shared spaces, structured parking, and ground-level retail space.
The towers are distinguished by signature features including the Belvedere Balcony, an amenity-level infinity pool, and iconic three-story sloping “W” columns that structurally support the residential levels above. KCI supported the design and construction phases for both towers, engineering efficient structural systems to accommodate residential plans, long-span parking levels, and vertical loads. The new mixed-use developments feature concrete post-tensioned flat plate structures with coupled-core concrete shear walls. By investigating multiple systems and design layouts, our team provided residents with unobstructed views of the Kansas City skyline while also creating cost savings. Innovative engineers worked actively with the architect and construction manager to create an efficient column layout that allowed for lower formwork costs, reduced construction schedule, and an efficient parking layout. We also oversaw close coordination between the project team and other key stakeholders, ensuring all deliverables met regulatory requirements.